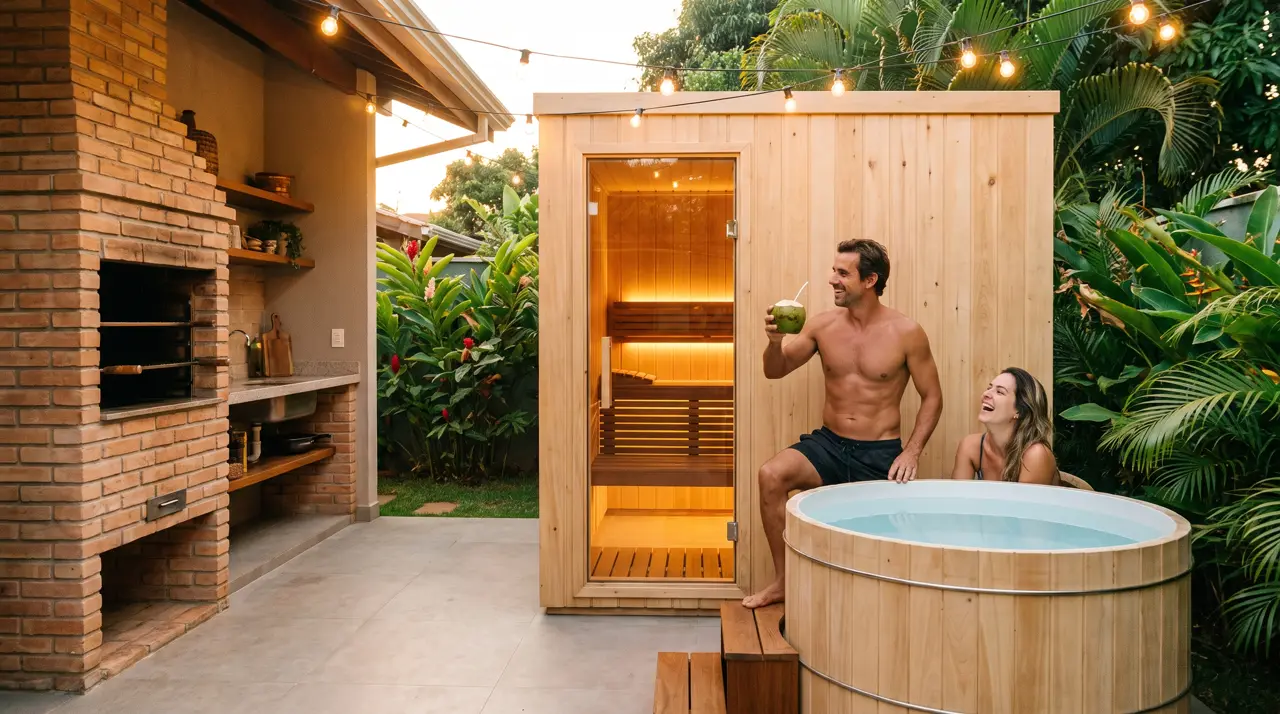
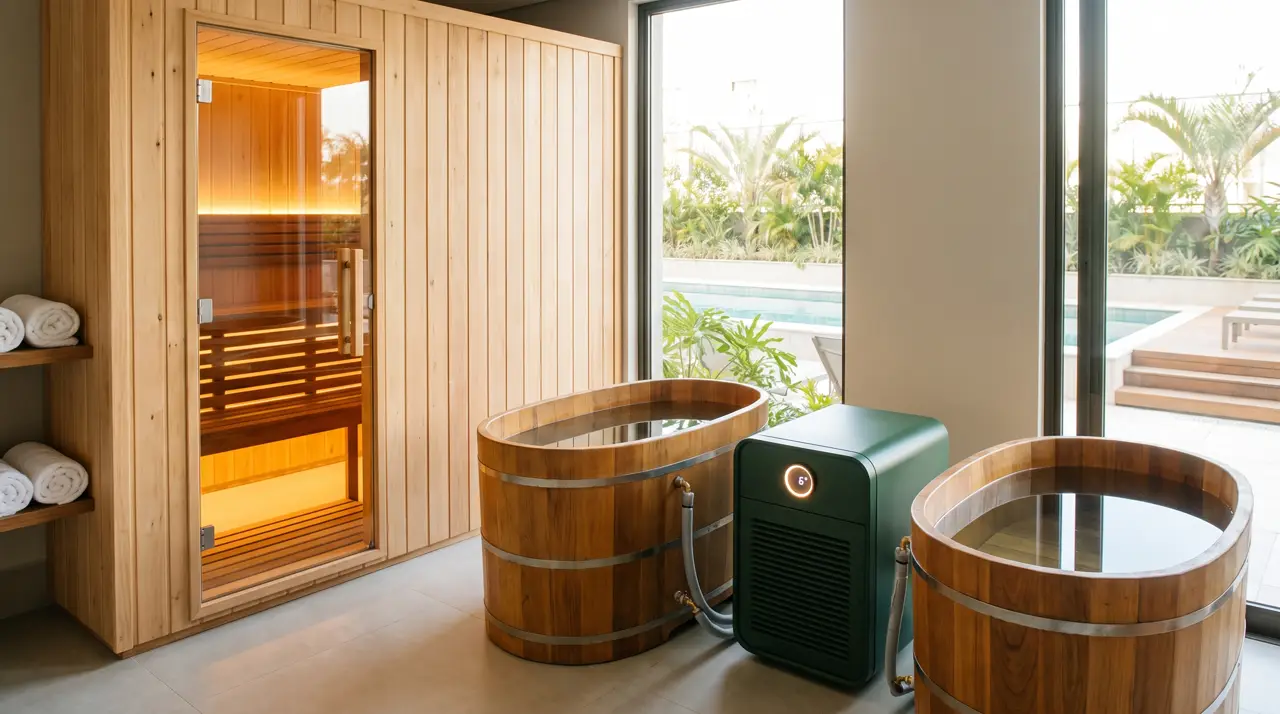
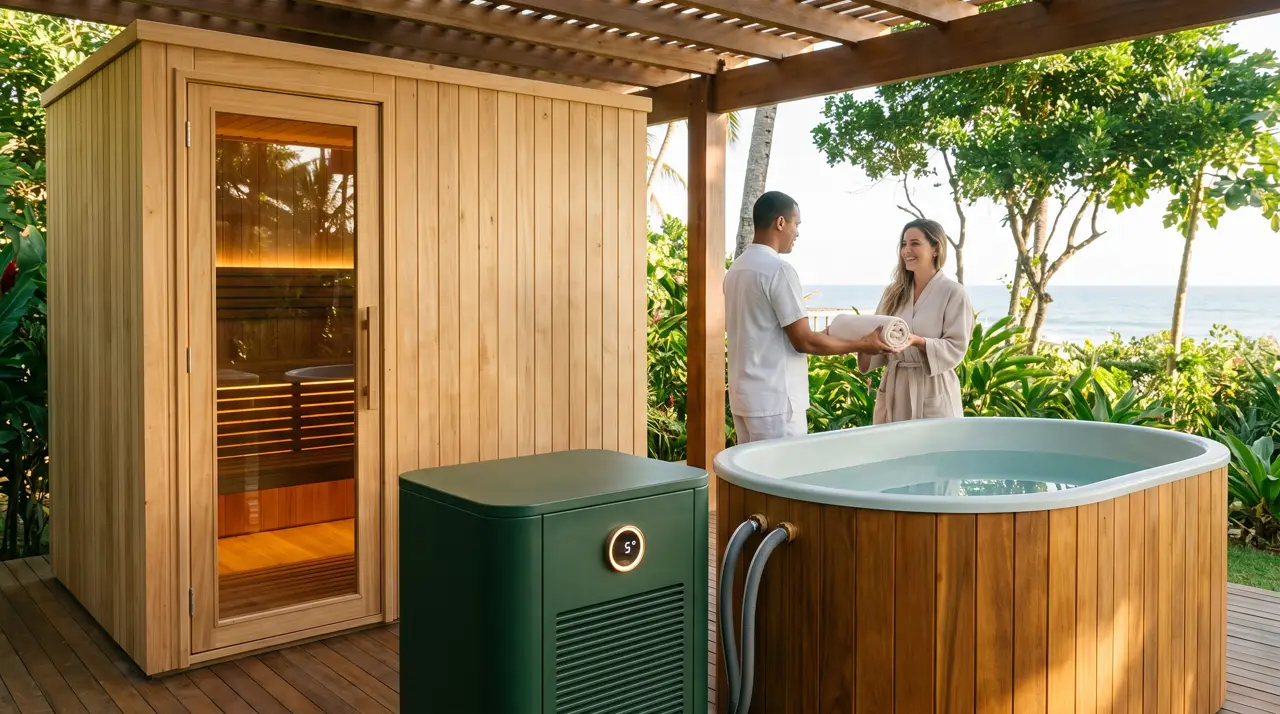
A home recovery space works when the flow is designed like a kitchen: zones, routes and heights. The classic sequence - 15 min of sauna, 2-3 min of ice, 5 min of decompression - repeats 2-3 rounds; if the tub sits far away, the floor becomes a pool and the habit dies in month two.
What goes into a recovery room design
- Hot zone: a dry sauna for 2-6, with an air-lock so the heat can't escape.
- Cold zone: an ice bath within 3 steps of the sauna door - non-slip flooring along the route.
- Transition: a warm shower (rinses the sweat before the ice) and a grab bar.
- Decompression: a daybed or lounger, indirect light, towel hooks at the right height.
- Hidden tech: chiller behind a ventilated louvre, dedicated electrical panel, linear drain.
The protocol built into the drawing
We design around the protocol you will actually follow - the contrast therapy guide explains the variations for sleep, training and immunity. A weekend athlete runs it 3× a week; a whole family, every day. The sizing (heater, chiller, water) changes with that - and it's free in the 3D design.
How many square metres do I need?
From 8 m² you get an honest circuit (2-p sauna + tub + shower); 12-16 m² fits the comfortable version with a lounge. Above that come a hot tub, a massage table - we draw to the space.
Is a recovery room viable in an apartment?
Yes - the gourmet balcony and the master-suite home spa are the most common cases. The attention points (weight, noise, drainage) are solved in the design; the condominium gets the technical dossier whenever it asks.