Home/Saunas & ice baths

Factory catalogue

Custom saunas and ice baths - pick your side of the contrast

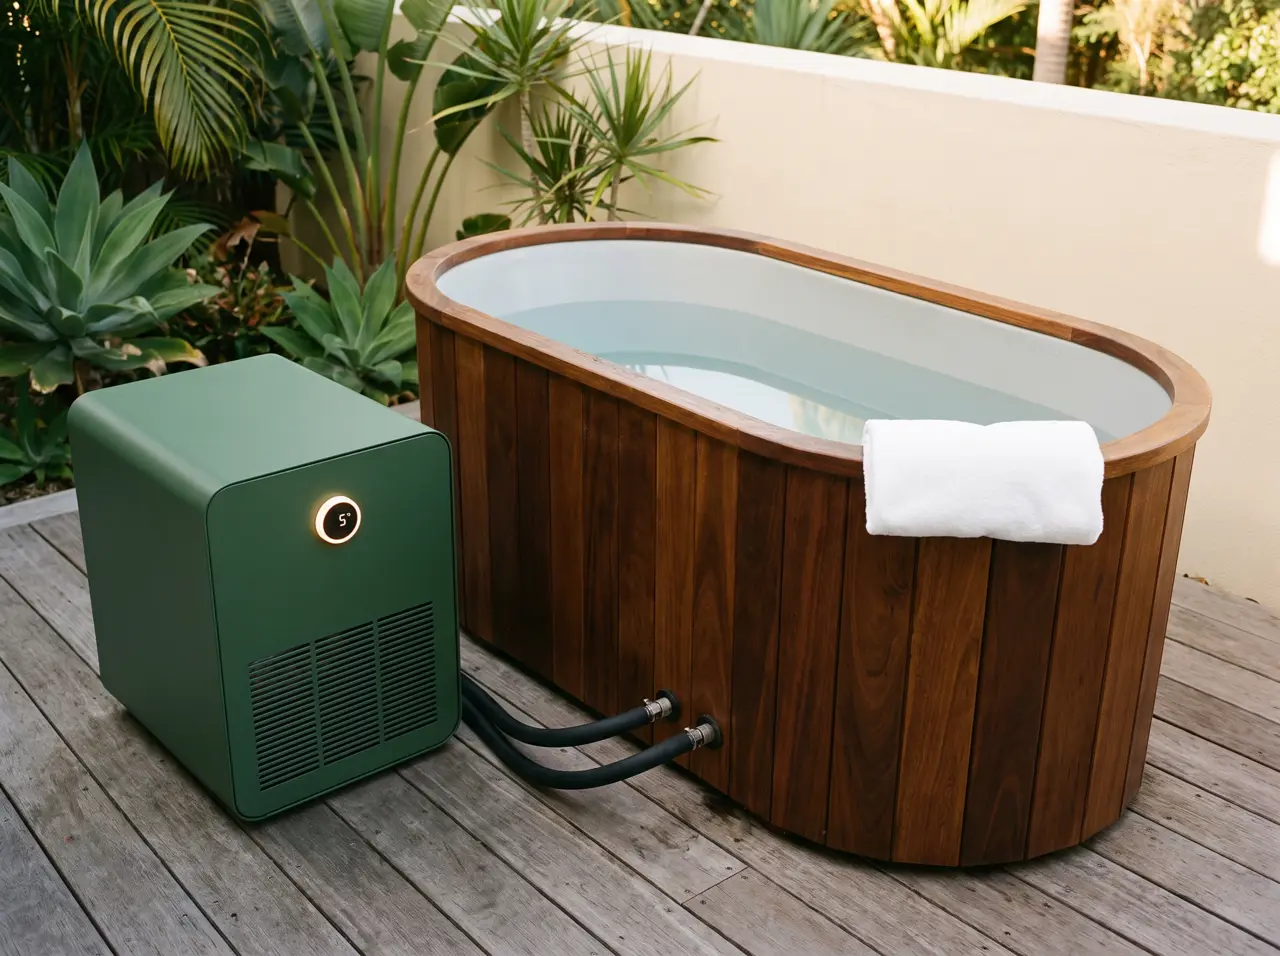
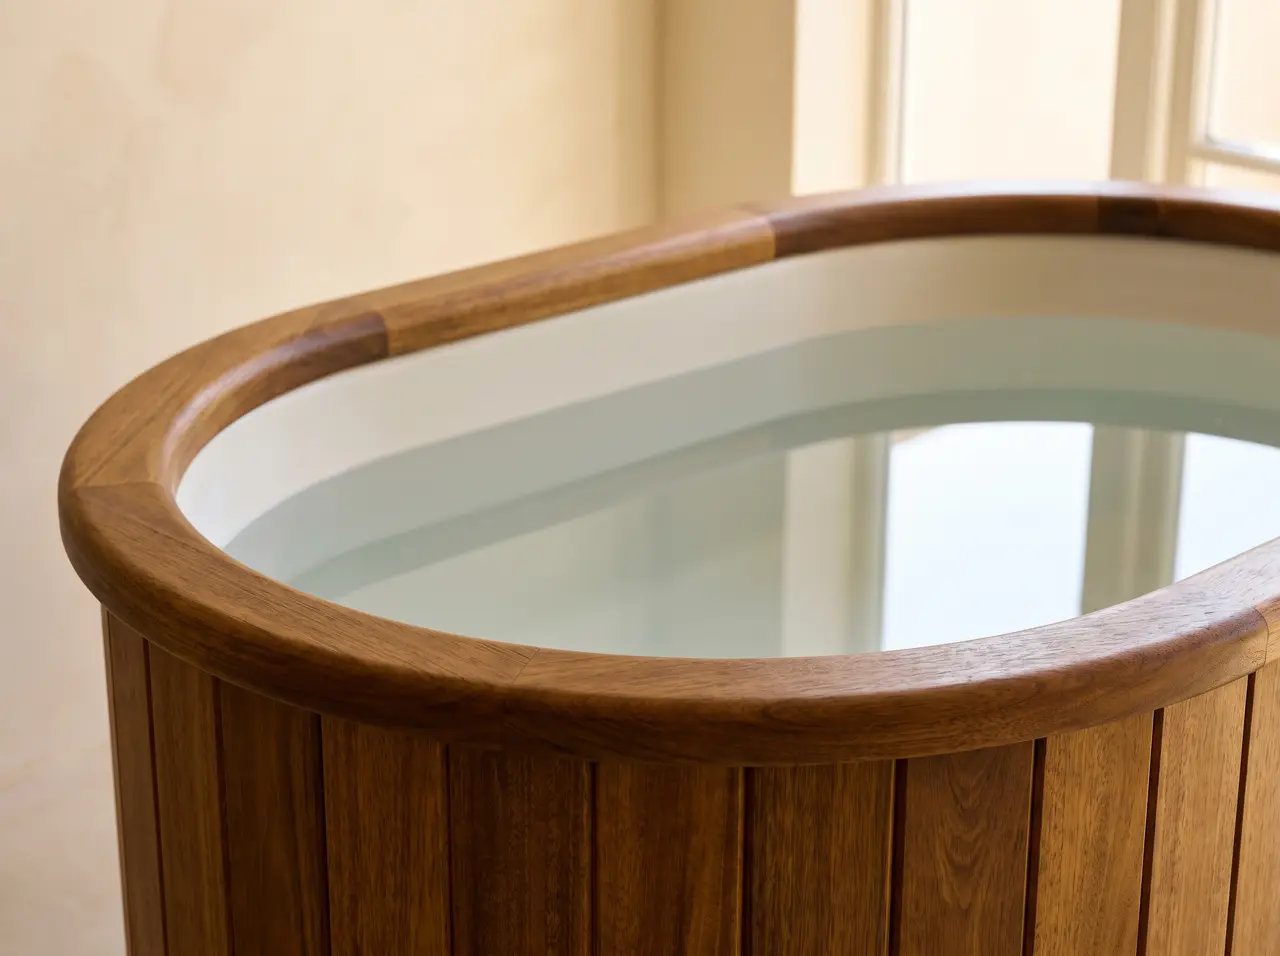
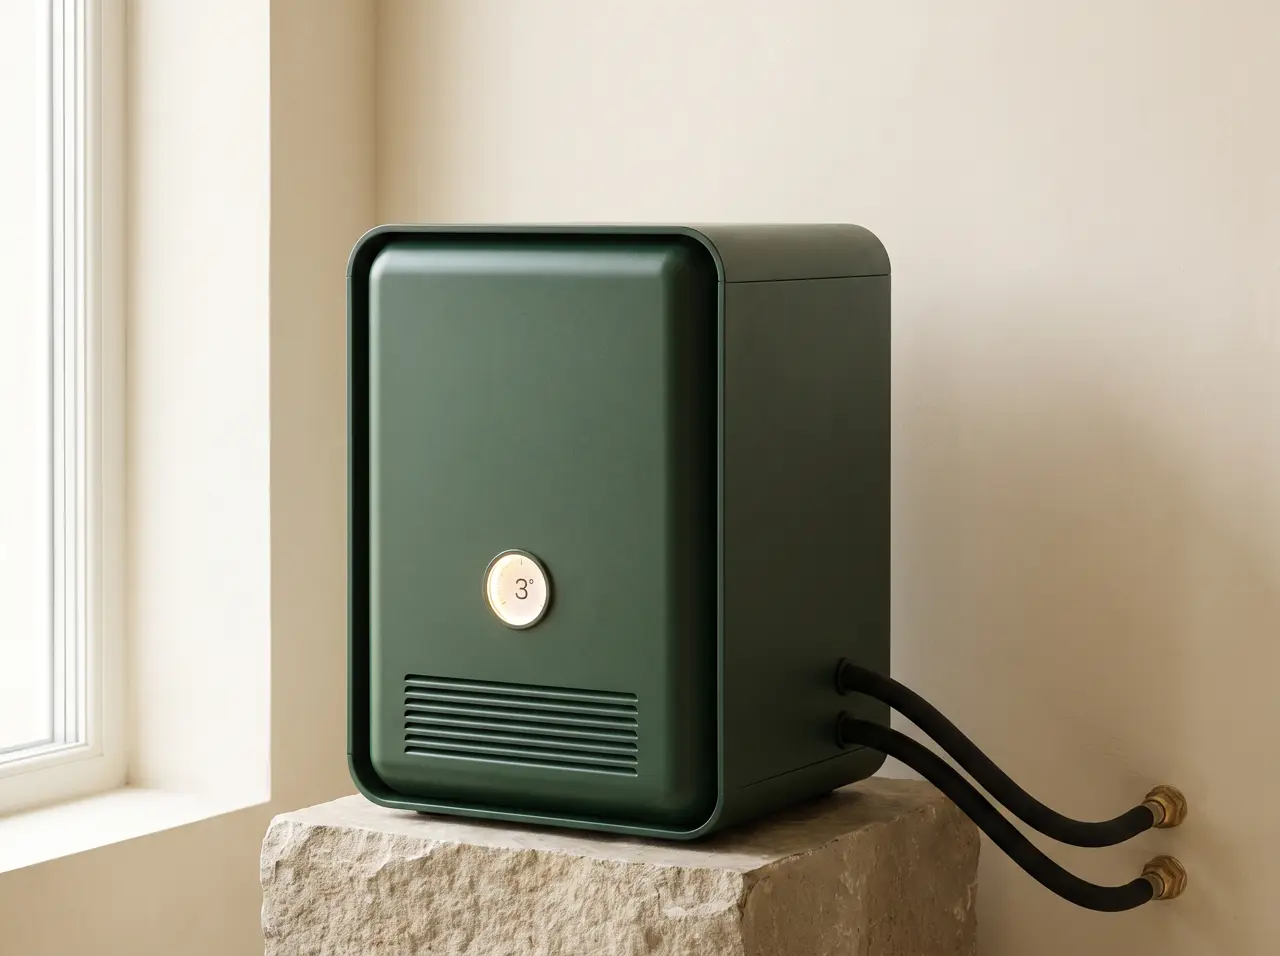
Six product families, one standard: selected timber, Harvia heaters, chillers from our own line and dimensions born from your space - not from a rigid catalogue.

How to choose without getting it wrong

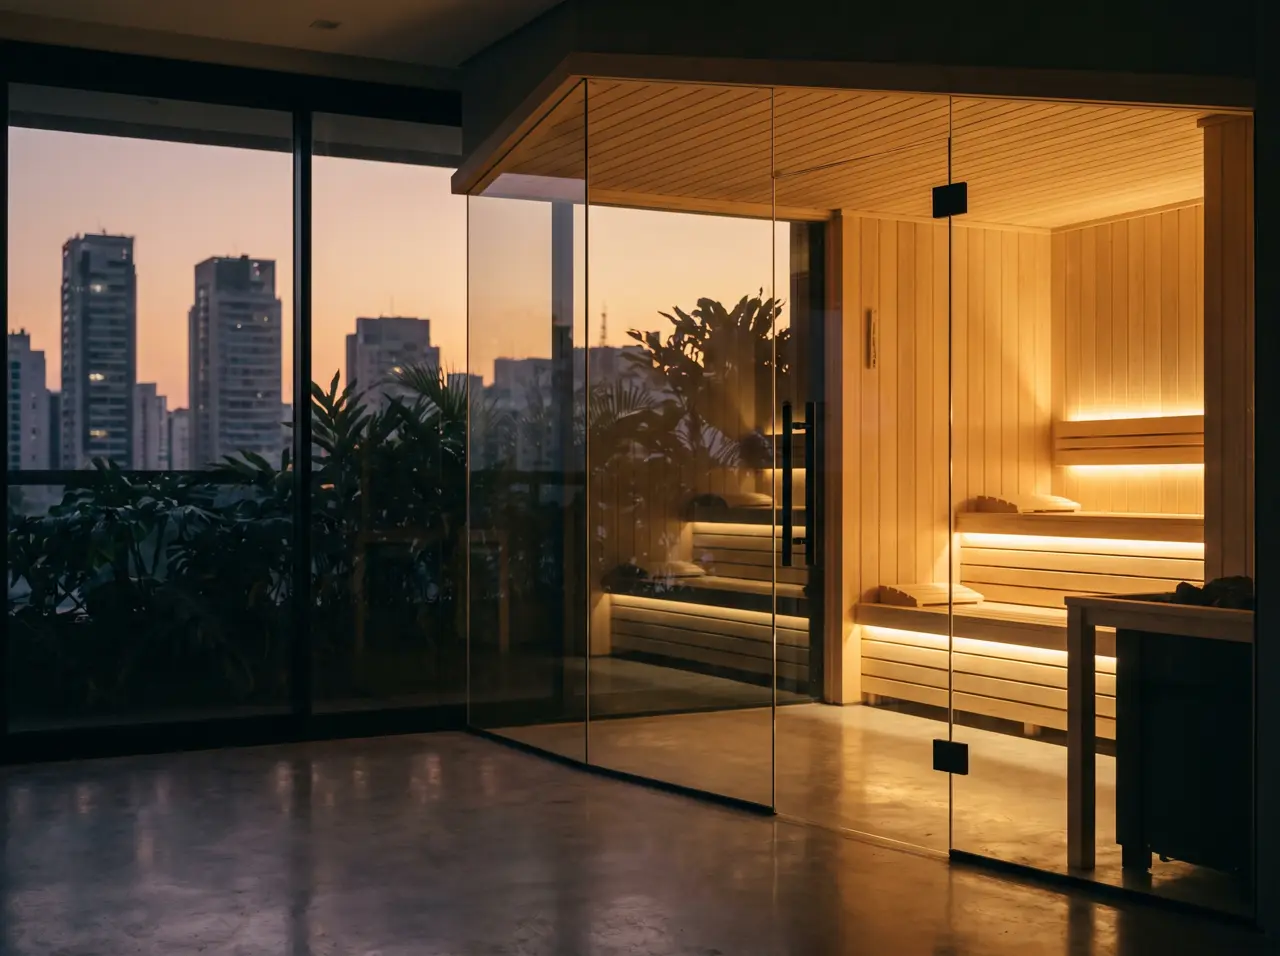
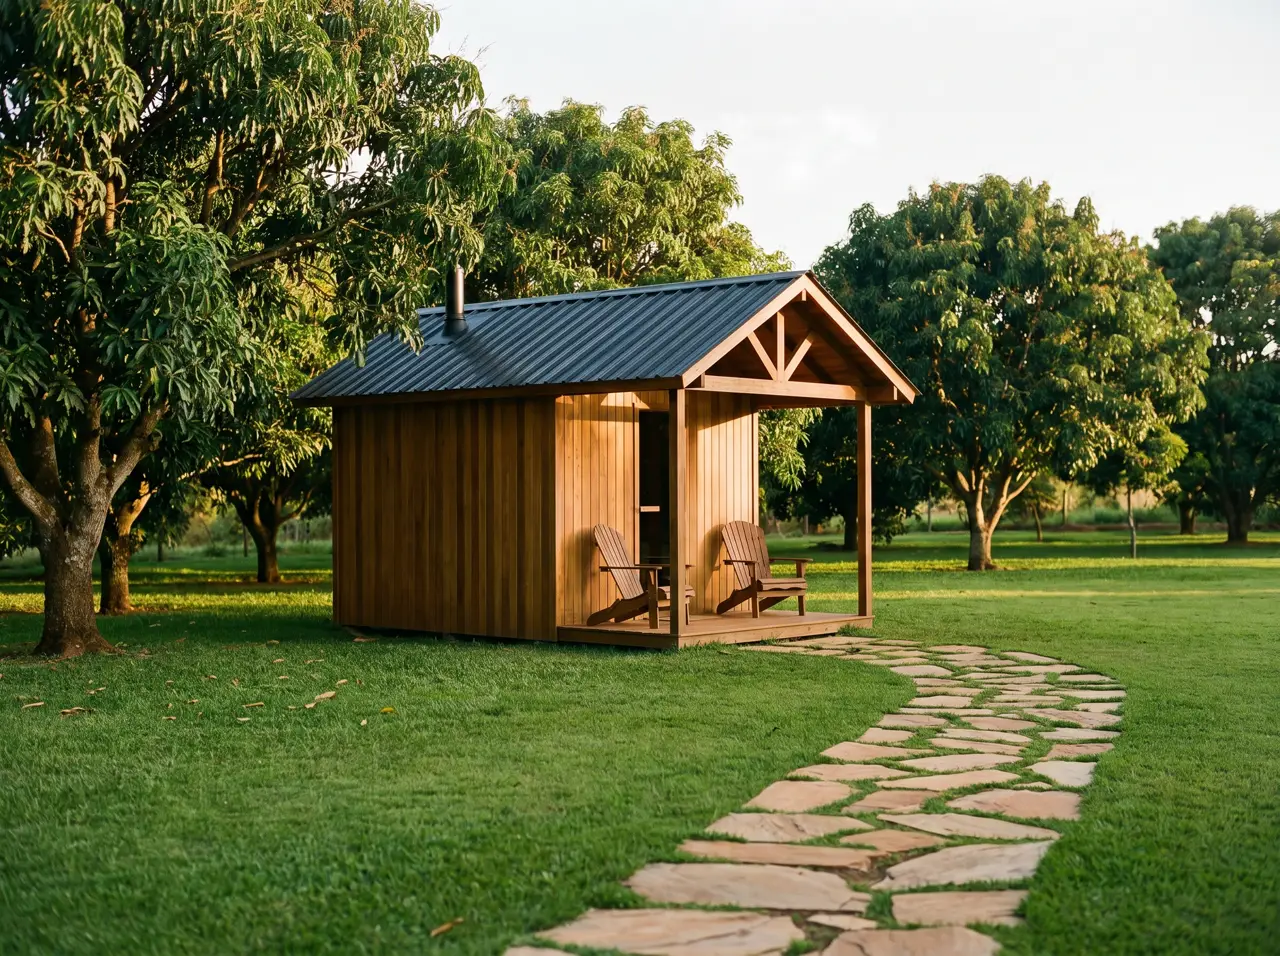
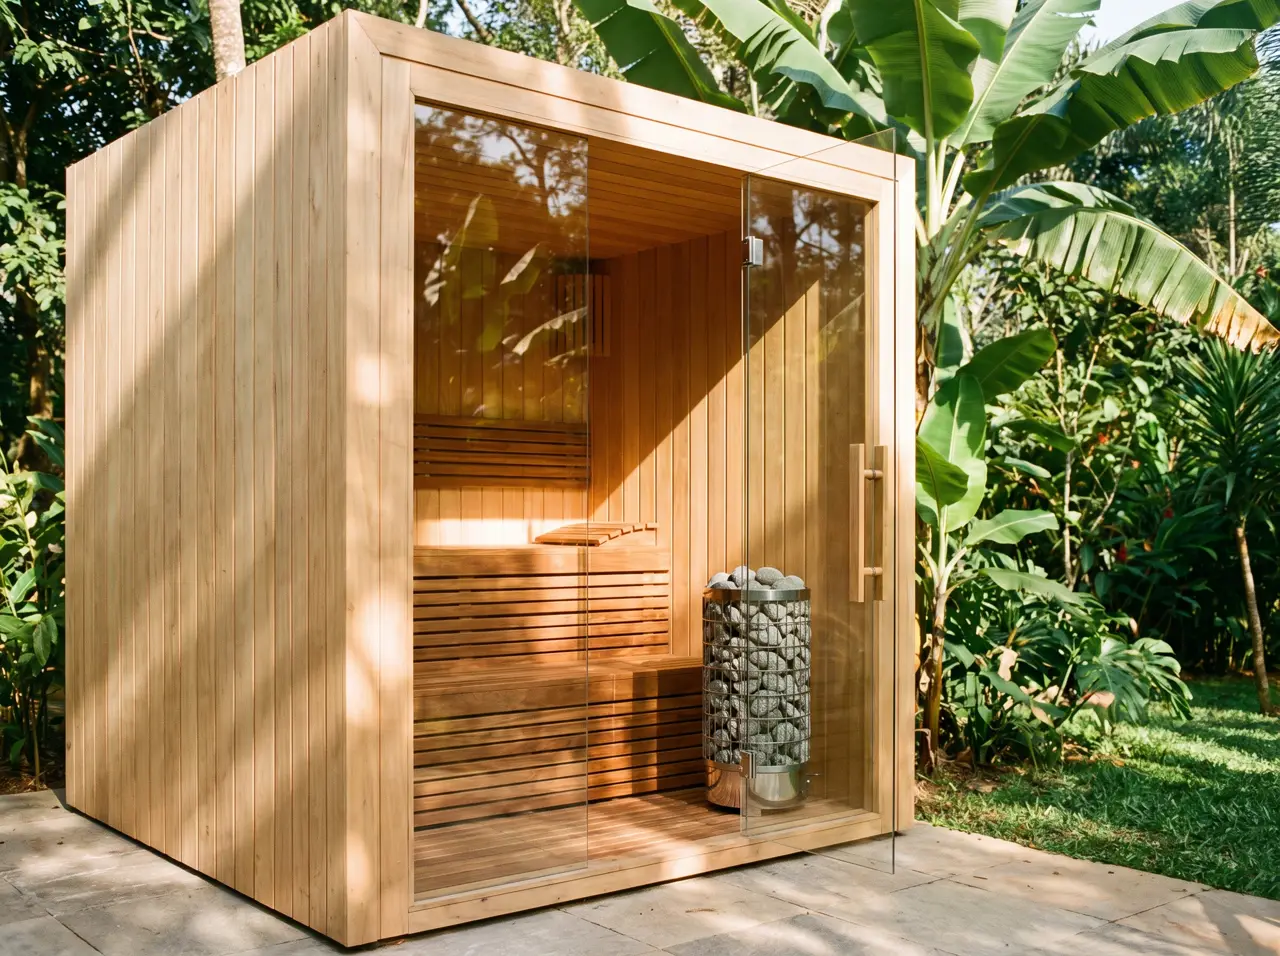
Start with the space, not the product. A 1.6 × 1.4 m niche inside the house calls for the classic dry sauna; a glazed wall with a view calls for the glass sauna; an estate lawn calls for the outdoor sauna house. On the cold side, the duo wooden tub + chiller solves 90% of cases - and the complete ice bath arrives ready to plug in.

In doubt, the configurator builds the kit and adds up the price range on the spot; or send your measurements on WhatsApp and we return the free 3D design.

Can I start with just the ice bath and add the sauna later?

You can - it's a common path. We reserve the sauna's footprint and wiring in the design, and when you're ready to complete the circuit the cabin slots in with zero rework.

Do you build non-standard dimensions?

That IS our standard: every cabin and every tub leaves at the project's size. Low ceiling, L-shaped corner, a column in the middle - send the floor plan and we solve it on the drawing board.

Not sure yet?

We design first, then we talk budget

Get a free 3D layout & quote

Tell us about the space - we reply with a sketch, an equipment list and an investment range.

Leave at least one valid contact: WhatsApp or email.

WhatsAppPricing