
Architects & builders
You design the house; we answer for the physics of hot and cold. Executive detailing, loads, wiring, plumbing and joinery that respects your design language - with your name on the sheet and ours on the technical responsibility.
Sauna and spa projects always stall on the same points: the full tub's load on the slab, the heater's dedicated circuit, the drain nobody planned and timber expansion against your mineral ceiling. We come in as the technical supplier - custom sauna joinery + refrigeration - and return those answers on a drawing sheet, not in small talk.
For reference, three builds with a strong design stance: the modernist house in Brasília, the BC penthouse and the Porto Feliz estate.
Every technical dossier belongs to its project - we never reuse one client's drawings on another. A commercial partnership with the studio (fee or passed-on discount) we settle in contract.
Yes: Argentina, Chile, Costa Rica and Panama with documented export and certified installers - dedicated pages under where we build.
More segments
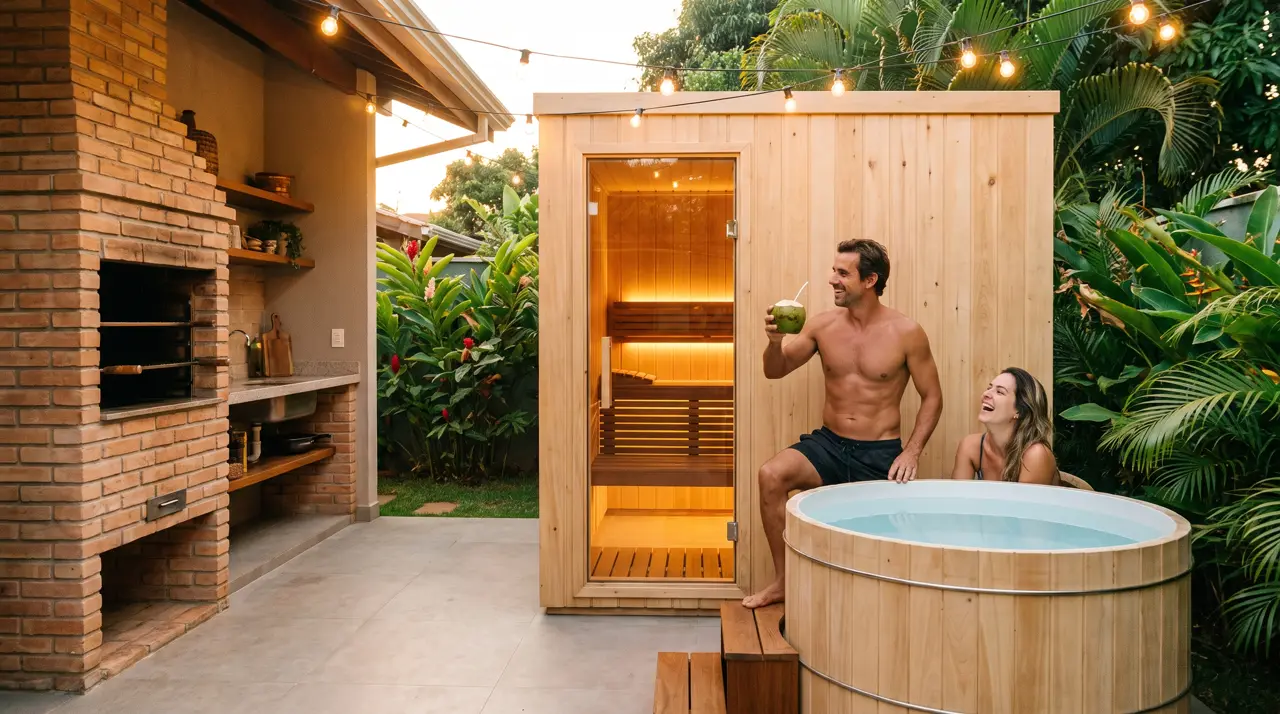
Sauna + ice in the space you already own: gourmet area, garden, balcony or penthouse.
View →Sauna, ice, shower and lounge in a single circuit - the house's recovery suite.
View →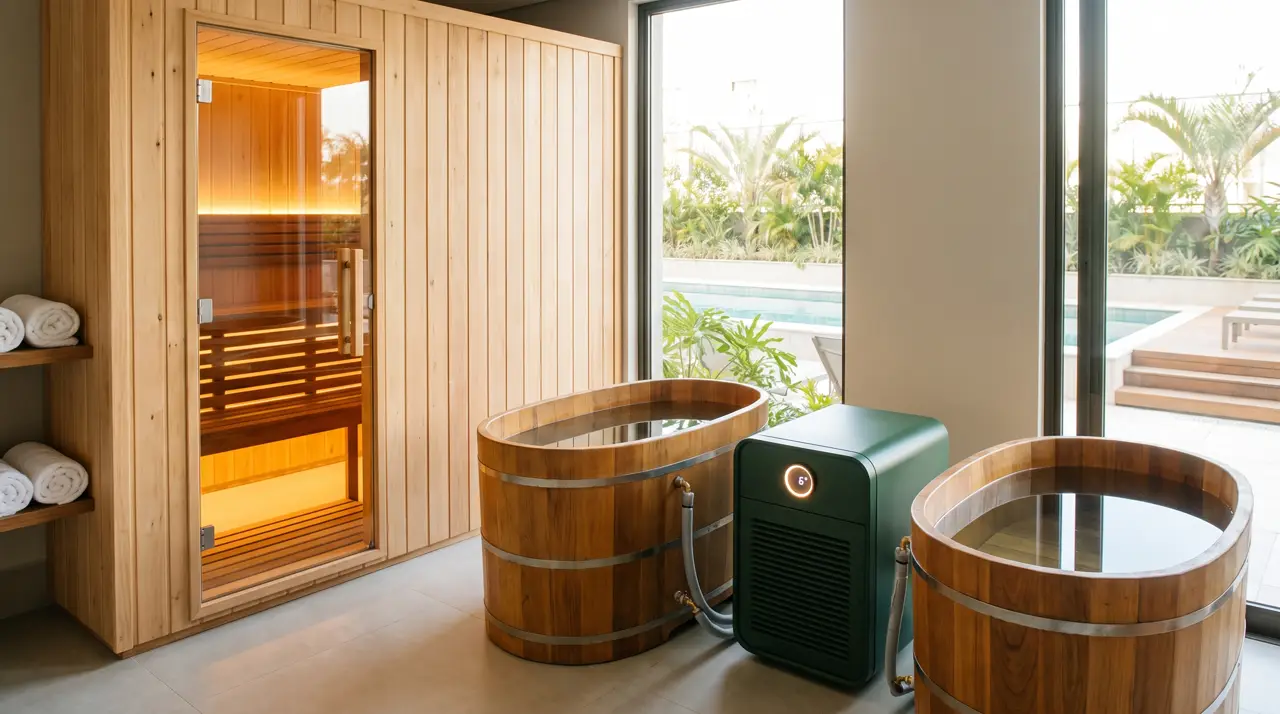
A shared spa on continuous duty: assembly-ready dossier and maintenance included.
View →Free 3D layout
Tell us about the space - we reply with a sketch, an equipment list and an investment range.