For your business
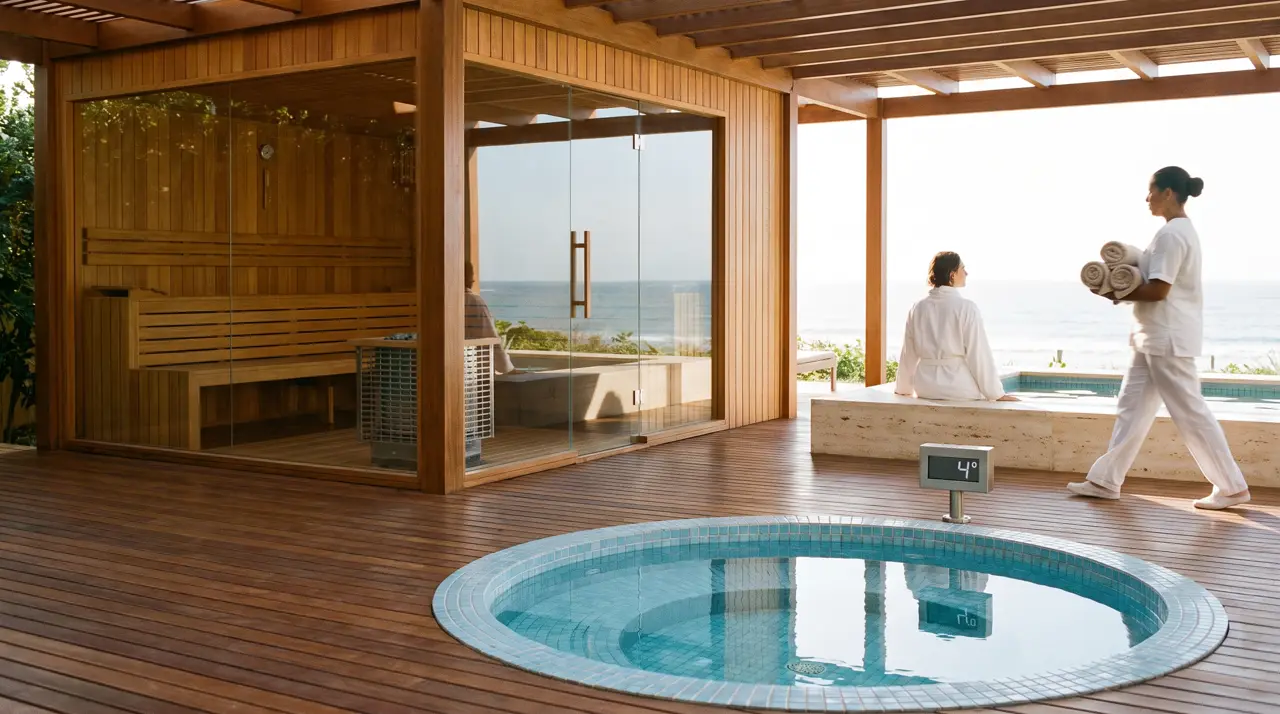
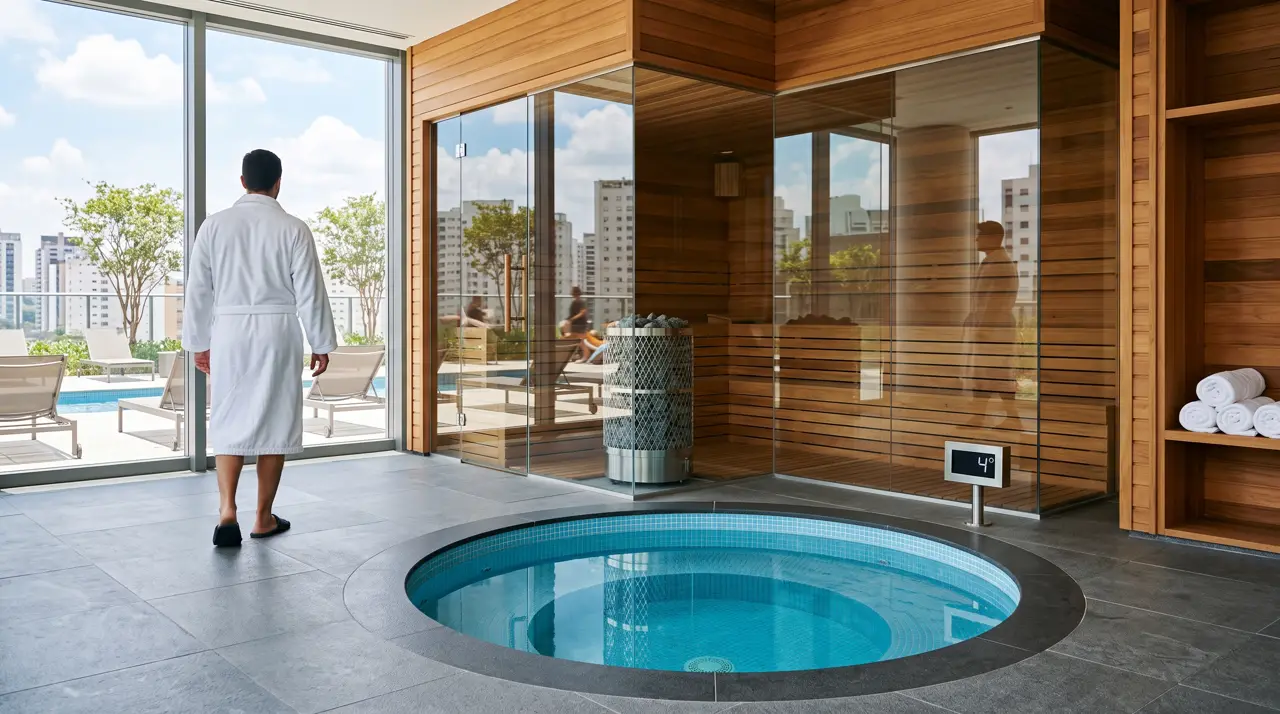
A hotel, condominium, gym, CrossFit studio, padel arena or club: we design the wellness amenity that shows up in the listing and keeps the client. Panoramic glass saunas for groups, masonry cold pools sized for the post-workout queue - equipment on 16 h/day commercial duty, with the chiller out of sight.
Your segment
Numbers, sizing and pricing models by vertical:

A shared spa on continuous duty: assembly-ready dossier and maintenance included.
View →
The compact spa that sets the rate apart: sauna + cold pools ready for commercial duty.
View →
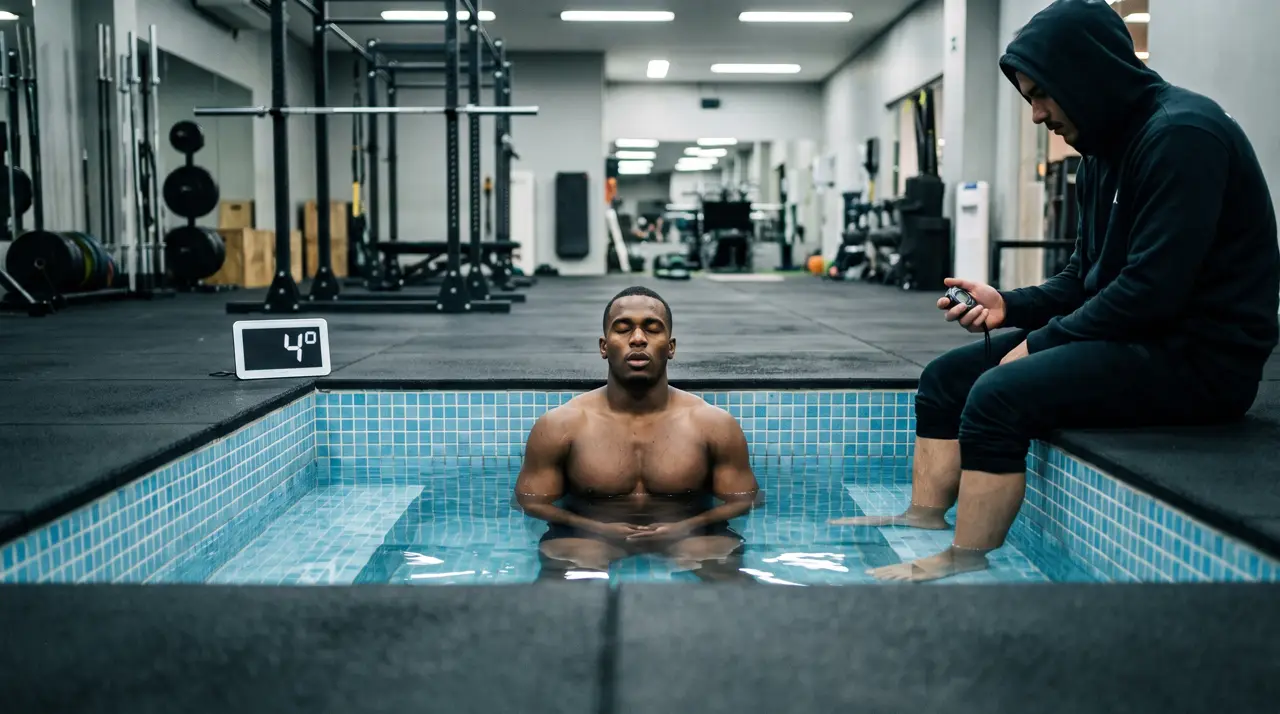
A shared cold pool, a 4 °C panel and an 8-seat sauna: the post-workout that retains.
View →
Executive detailing, loads and custom joinery - the hot-cold circuit on our account.
View →The B2B kit
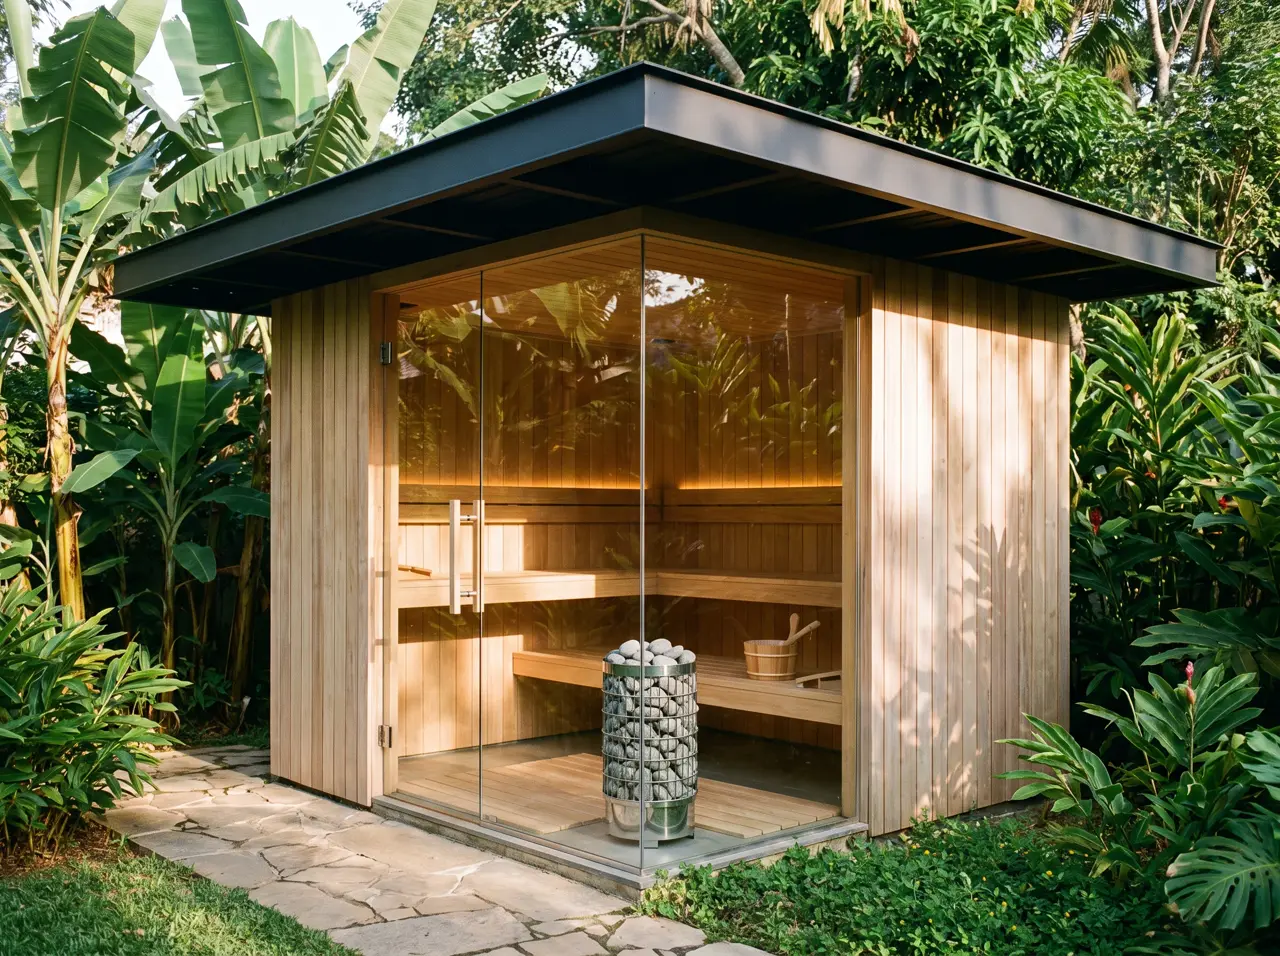
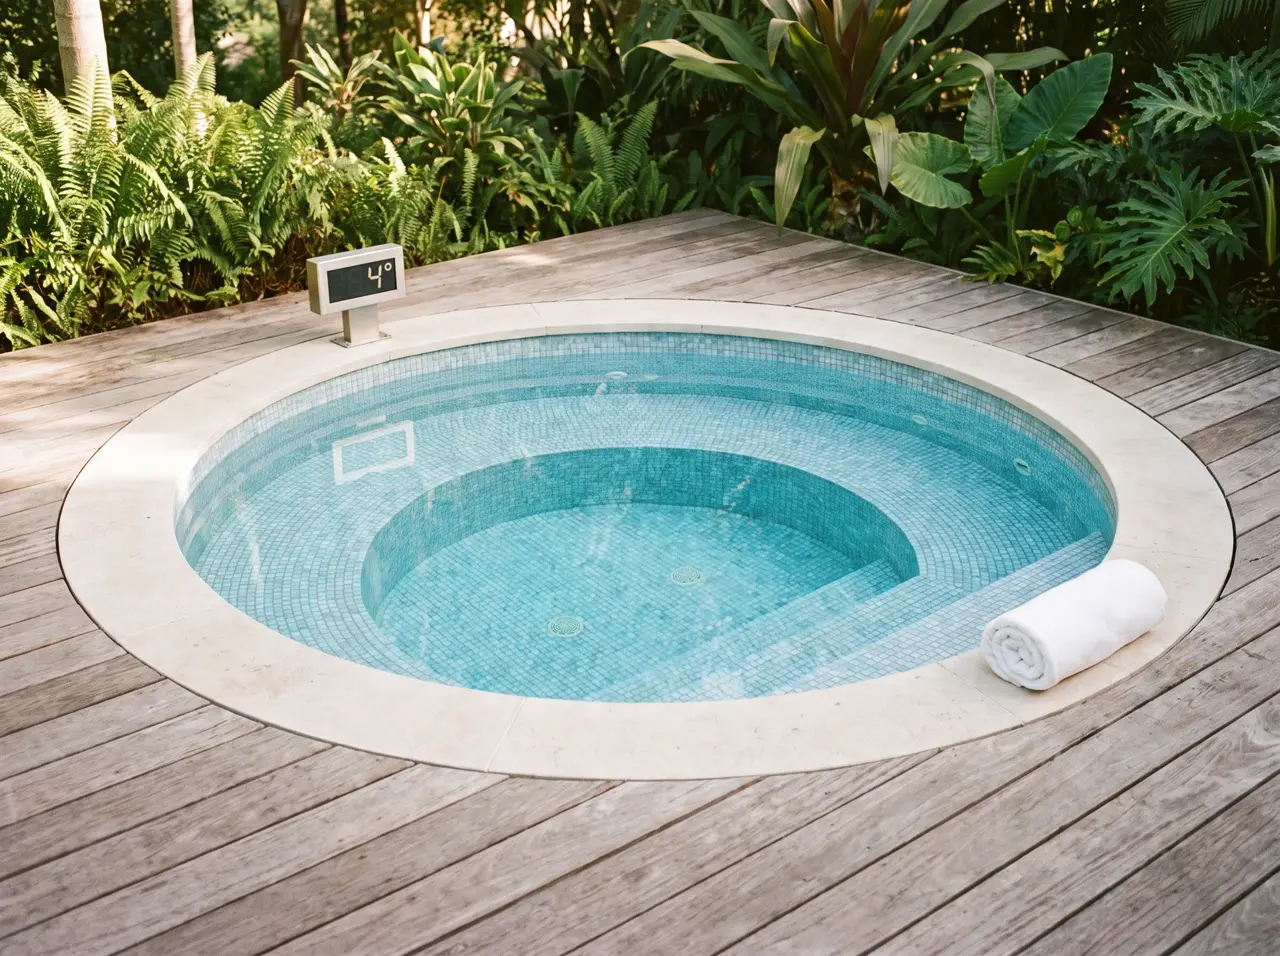
In B2B the wooden tub can't take the beating: the standard is the masonry-and-mosaic cold pool, round or square, with continuous-duty refrigeration. The sauna runs from 8 to 12 seats, always panoramic.

1 or 2 full walls of glass, 1 to 12 seats - the heat that frames the view.
View →
Round or square, mosaic and steps, 3-5 °C all year - the chiller stays invisible.
View →
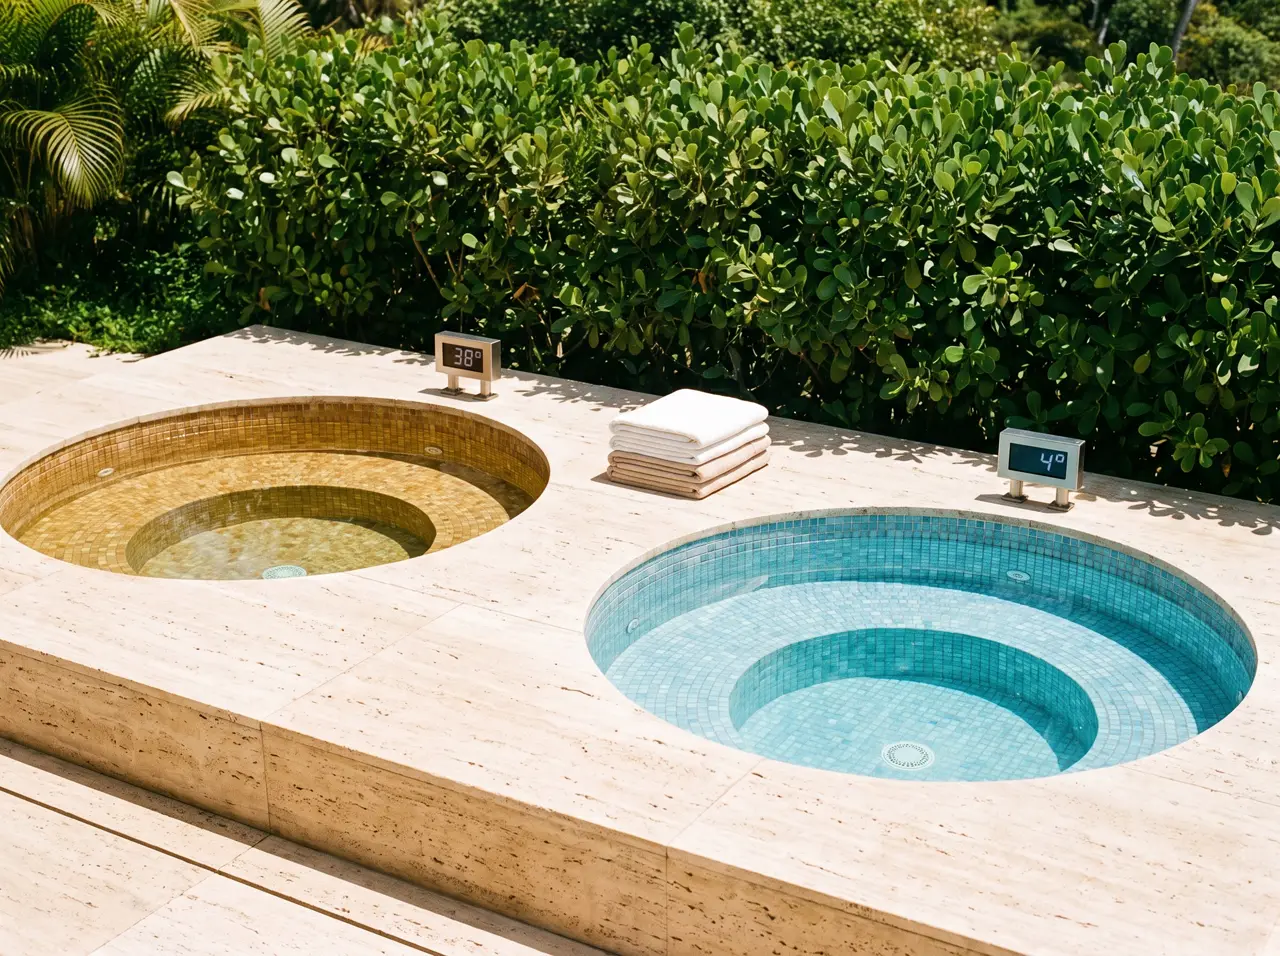
38 °C and 4 °C side by side: the complete contrast circuit in two pools.
View →Brazil is the world's 2nd-largest gym market (30,000+, IHRSA) and 2nd in CrossFit studios (1,300+, CrossFit LLC); wellness real estate grows ~18% a year worldwide (Global Wellness Institute). "A recovery zone with a sauna and a cold plunge pool" already shows up in launch listings, in gyms' top-tier plans and in hotels' premium rates - and whoever installs first in their market takes the free media.
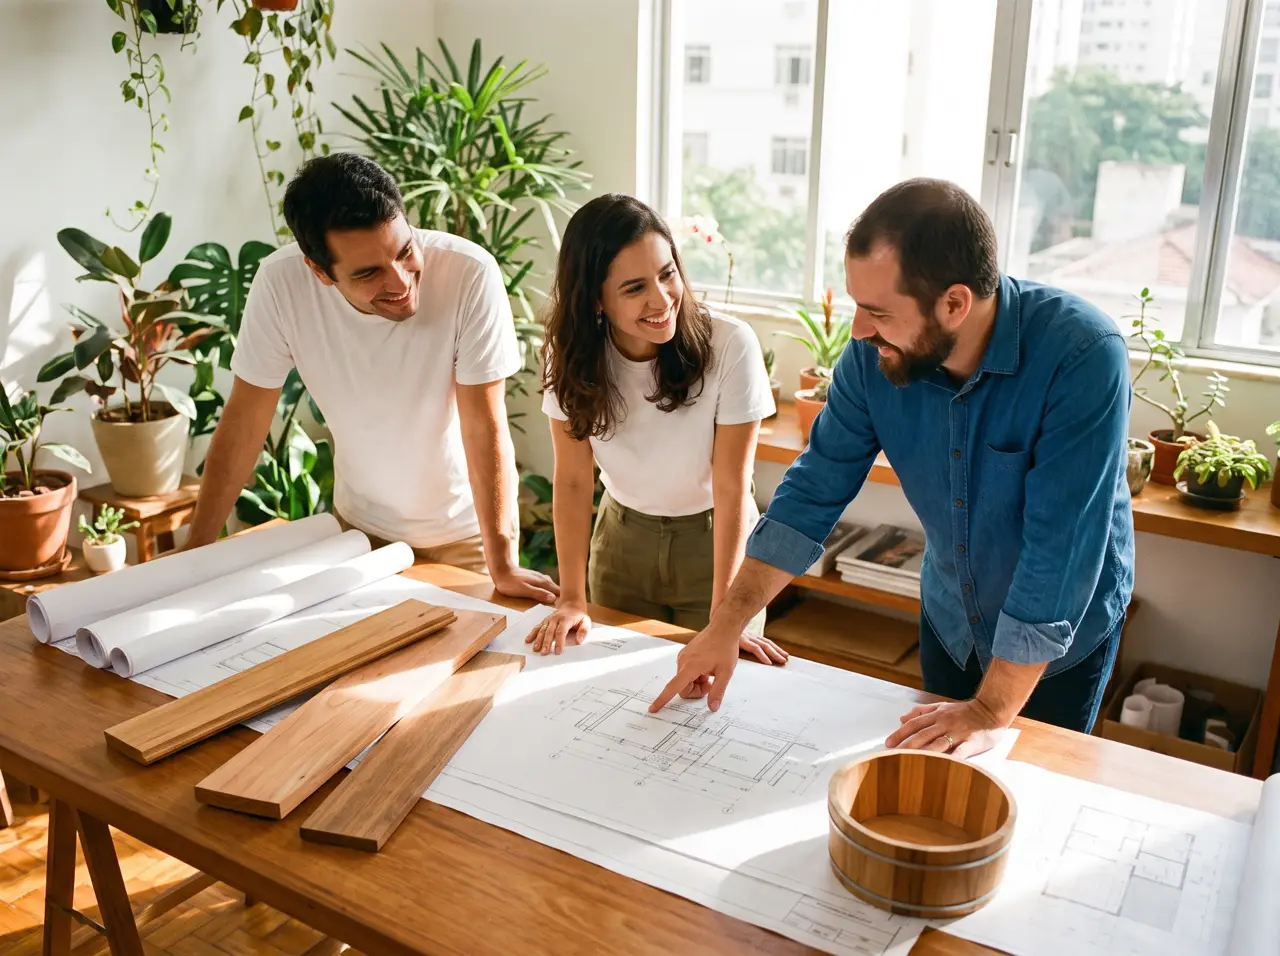
We deliver the package a board can approve: the 3D design, consumption and OPEX on a spreadsheet, a technical dossier for the condominium or the health inspector, works in an agreed window and scheduled year-one maintenance. Payment 40/40/20 and a 2-year warranty.
A complete zone with an 8-12 seat sauna + cold pools: R$ 180-400k depending on scale and finish. A gym with one shared cold pool starts at R$ 70-120k. A payback spreadsheet with your numbers - free, with the design.
That's our B2B standard: refrigeration sized with headroom for the post-workout queue, equipment on 16 h/day duty, UV filtration and a published water protocol - the local health inspector gets it on first read.
Straight to the design team
Send sizes, photos or just the idea - the project team replies within 2 working hours, with a free 3D layout in up to 5 working days.
Chat on WhatsAppBuild my kit