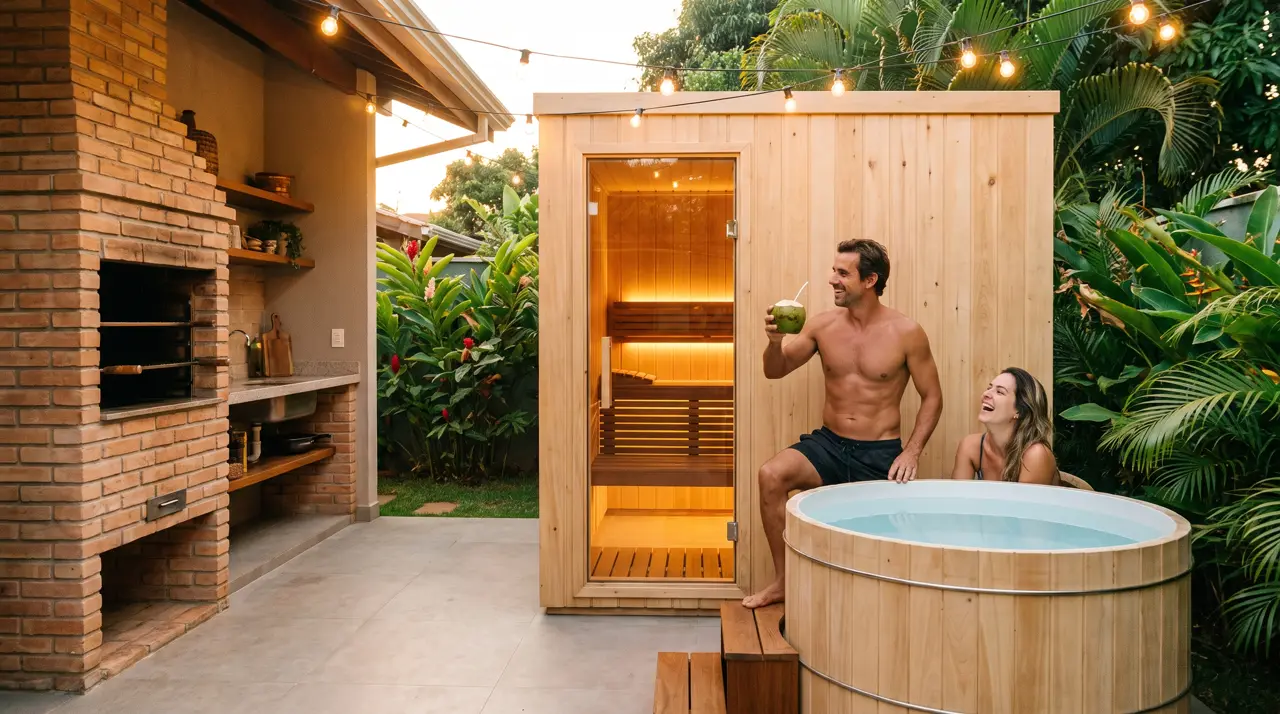
Design
The gourmet area is already the most contested room of the Brazilian home - and it has become the natural address for a sauna with an ice bath. The three layouts we deliver, the true minimum dimensions and the details (extraction, splash, circulation) that separate integration from improvisation.
Design · 6 min · 2026-09-25
A custom sauna for the gourmet area works because the flows match: the same late afternoon, the same friends, the same outdoor-kitchen logic. The risk is spatial - robbing counter space, choking circulation, mixing smoke with timber. The three layouts below solve 95% of the floor plans we receive.
Every gourmet area has an underused corner - the beach-chair depot. A 1.6 × 1.4 m cabin slips in with glass facing the room, and an oval tub leans on the existing plumbing wall. Typical set cost: R$ 55-85k. On-site works: 3 days.
A gourmet area with a blind back wall of 4+ metres: a sauna with a 2.0-2.4 m front takes the whole wall with a glass face, a double tub alongside and the chiller on the far side of the wall, behind a louvre. It becomes the room's 'living frame' - the layout in all those photos doing the rounds.
When inside won't fit, grow outwards: a 12-16 m² deck attached to the gourmet area with an outdoor sauna house and a full cold zone - the 'Finnish backyard' under its own roof. The favourite of gated-community lots (Alphaville, Campinas).
Layout 1 fits with room to spare: a couple's cabin + tub + circulation. Above 20 m², Layout 2 enters the game. We send both drawn into your 3D - free.
The cabin is insulated - the outer wall runs warm, not hot. What heats the gourmet area remains the barbecue (and the person running it).
Keep reading
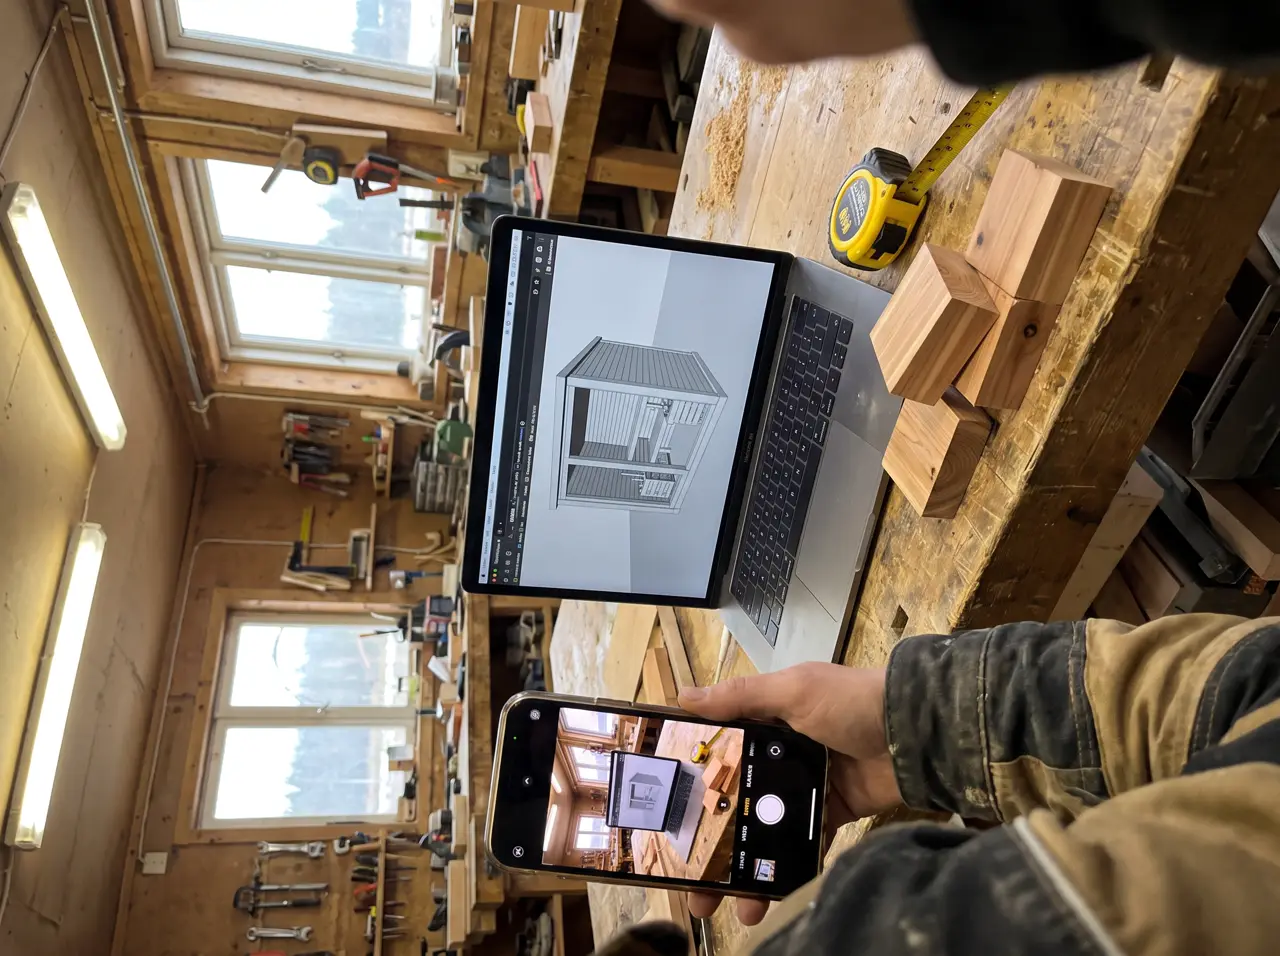
Location, wiring, ventilation, floor and schedule: the 100+ project checklist, open.
View →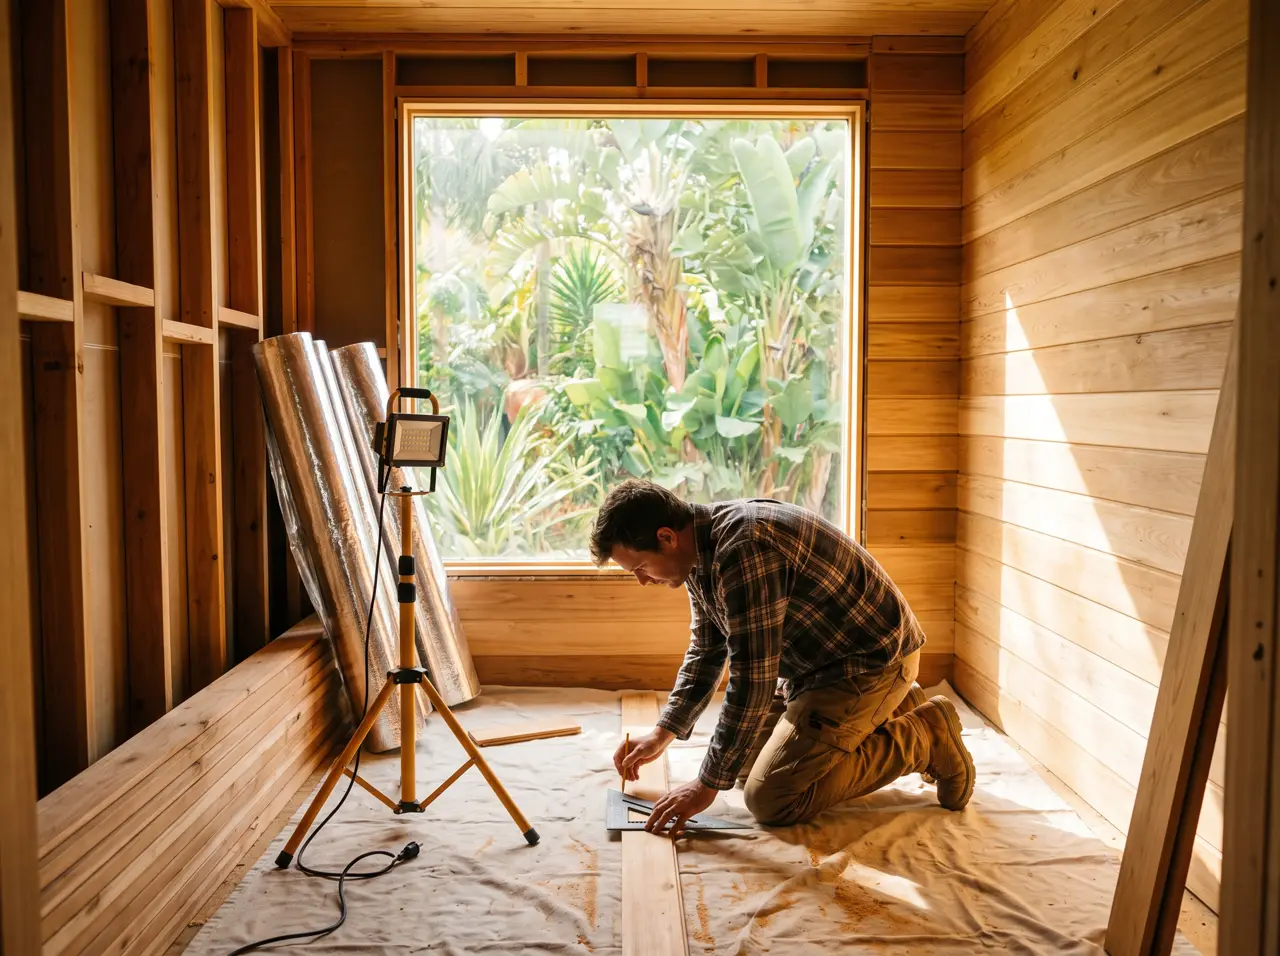
The whole bill: cabin, heater, wiring and installation - real ranges by size.
View →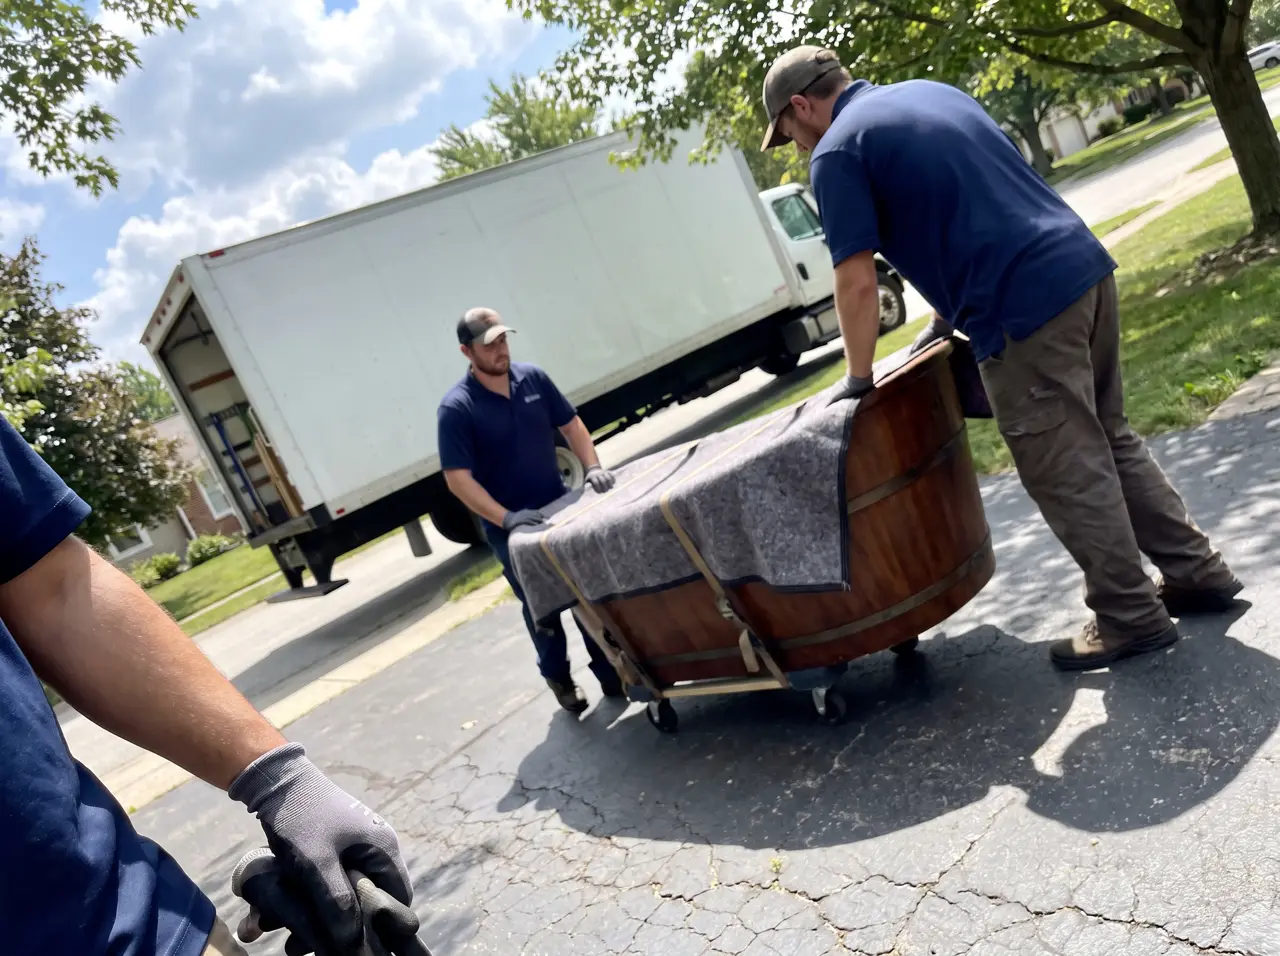
Inflatable, imported or custom: real prices and the questions that expose a reseller.
View →Questions?
Tell us about the space - we reply with a sketch, an equipment list and an investment range.