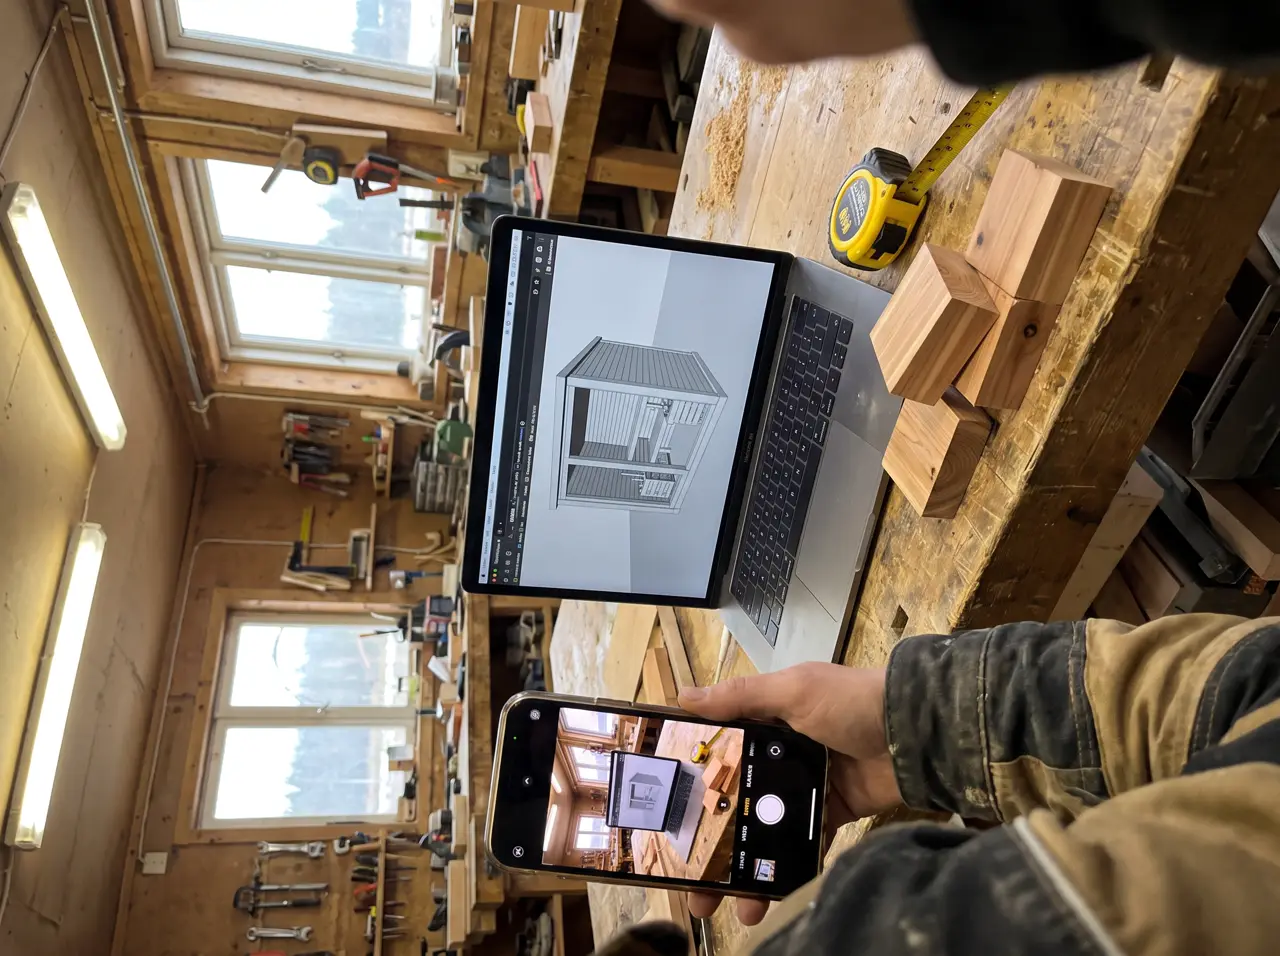
Design guide
A good sauna is born on paper: 80% of the problems we fix in other people's saunas are design mistakes, not build mistakes. Here is the checklist our engineering runs before any timber is cut - use it even if you build with someone else.
Design guide · 9 min · 2026-08-18
Use it in order: each item depends on the one before. It's the same flow as our free 3D design - which hands you all of this done, in 5 working days.
Practical ruler: 60 cm of bench per seated person; a 1.9 m upper bench for whoever likes lying down (everyone does). A couple: 1.6 × 1.4 m solves it. A family of 4-6: a 2.0-2.4 m front. Above that, two bench levels are mandatory - stratified heat is half the pleasure.
Porcelain tile or stone under the cabin (timber flooring rots first), a drain nearby if there's a tub, and the load math: a full tub weighs 500-1,200 kg - slab verified before, not after.
measurements, photos and the 3D design - 5 working days in our queue.
wiring and floor ready on site (your works or our coordination).
cabin fabrication and heater bench-testing.
assembly in 2-4 days, the 90 °C test and a how-to session.
It's the most common apartment case - if it passes the 4 location tests. The dropped ceiling is usually the main adjustment.
No - it's free, and the checklist above is published on purpose. People who compare proposals with criteria tend to come back; that's the bet.
Keep reading
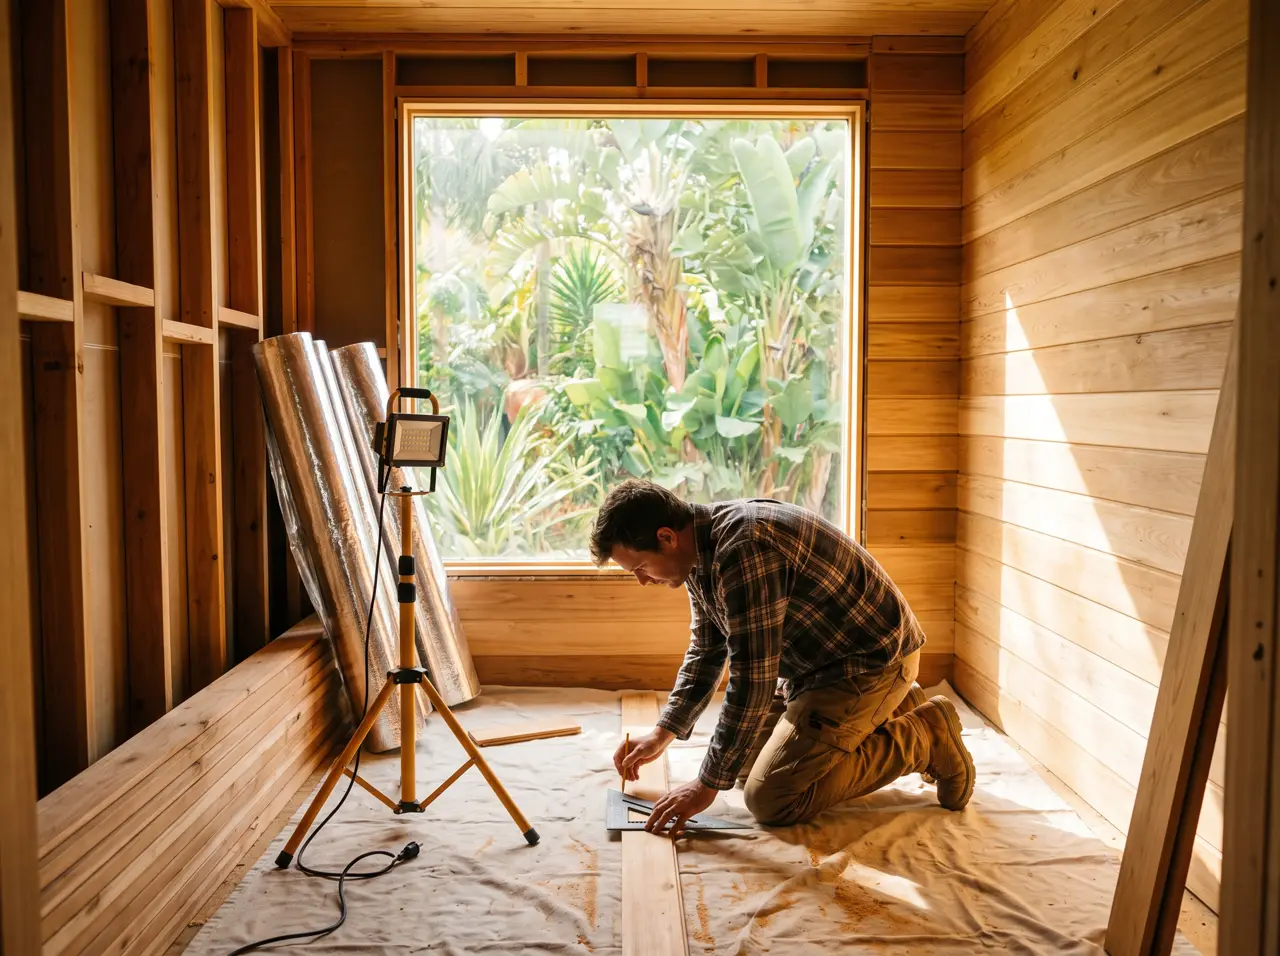
The whole bill: cabin, heater, wiring and installation - real ranges by size.
View →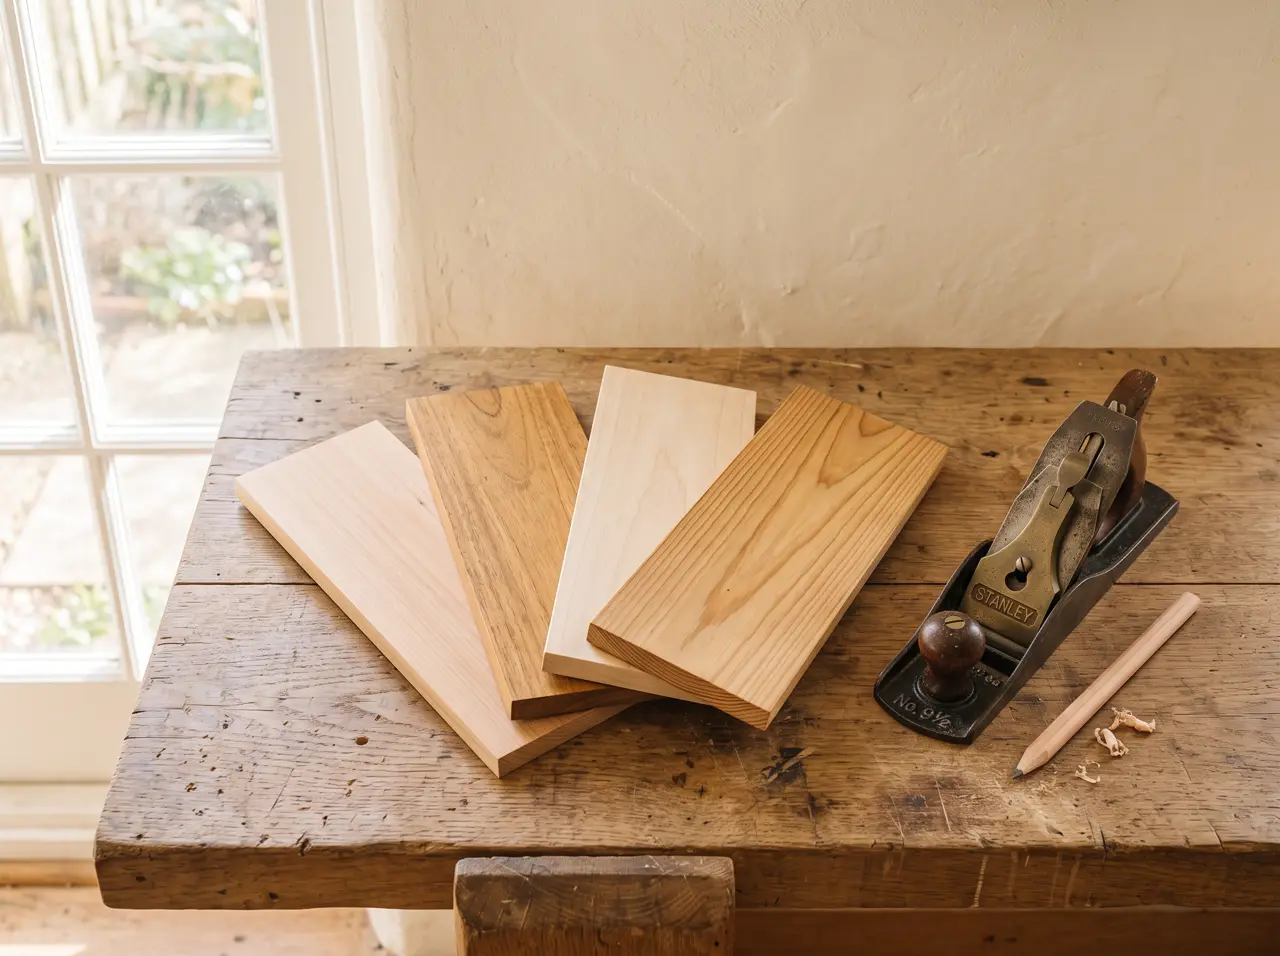
Cedar, cumaru, thermowood and aspen - where each shines, and the 3 to refuse.
View →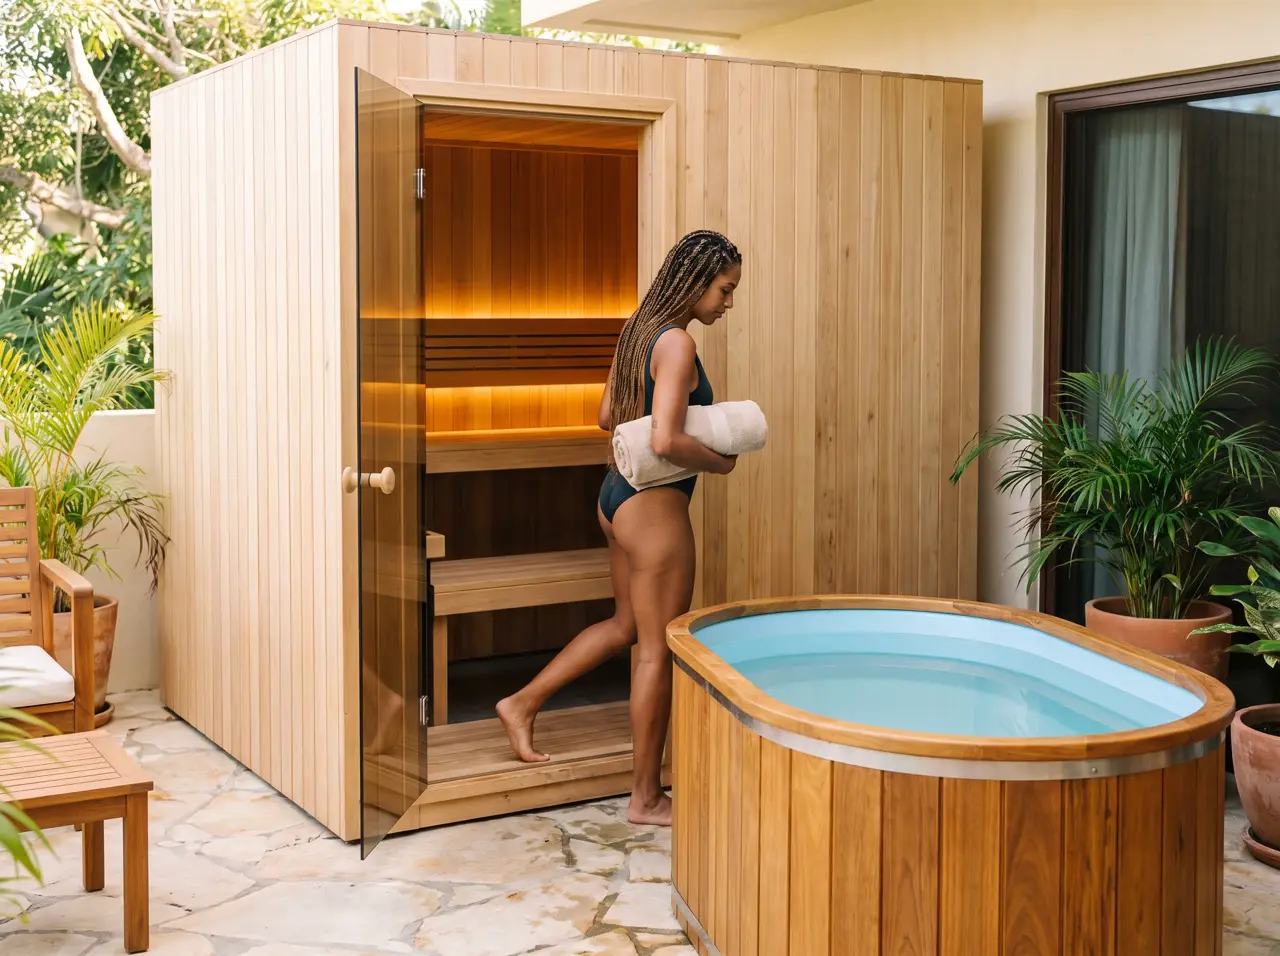
The 40-minute circuit: times, temperatures, 3 rounds - and the variants that matter.
View →Questions?
Tell us about the space - we reply with a sketch, an equipment list and an investment range.